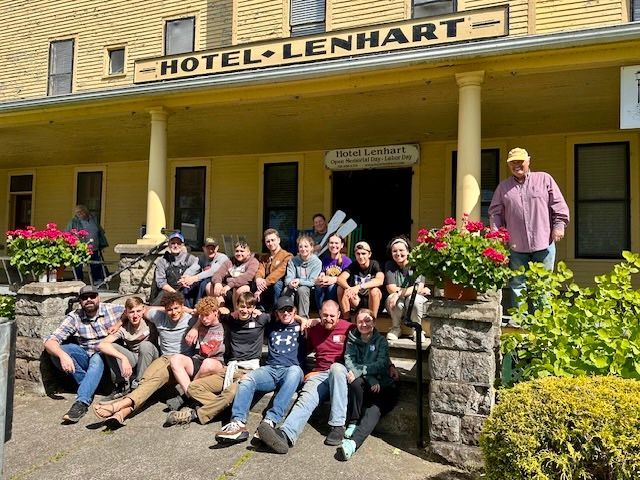
Restoring a Legend: The Road Ahead for The Hotel Lenhart
An inside look at the plans, people and thoughtful process shaping the next chapter of The Hotel Lenhart.
There is a lot happening behind the scenes at The Hotel Lenhart.
This week marks an important step forward as we prepare to submit our master construction permit application to the Village of Bemus Point. Before that next chapter begins, we wanted our neighbors, friends, former guests and everyone who has been following this journey to have a closer look at the road ahead.
Restoring a hotel that has stood along Chautauqua Lake since 1892 is about much more than renovating rooms or refreshing finishes. It means carefully preserving the character and craftsmanship that have made The Hotel Lenhart so special for generations; while creating a safer, more accessible and more sustainable hotel that will welcome generations to come.
Our campus itself is substantial, spanning seven lots and including the four story Hotel Lenhart, the former laundry building, Carriage House, three five bedroom guest houses, garage and parking areas, additional property and our lakefront lot.
Bringing all of it together requires a thoughtful approach. Our renovation and building permit process has therefore been organized into four major stages-allowing our team to address the structure first, followed by life safety, infrastructure and, finally, the details our future guests will see and experience.
Stage One: Protecting & Preserving The Hotel Lenhart
Our first priority is the building itself.
Working hand in hand with the team at Rock Hill Engineering, a complete set of engineering drawings has been developed for this initial stage. The work focuses on structural rehabilitation, foundation improvements, necessary selective demolition, subframe installation, rough framing, new historically appropriate windows, a new roof, elevator shaft, stair towers and roof access areas.
Our goal is to secure and winterize the building envelope ahead of Western New York's harshest weather.
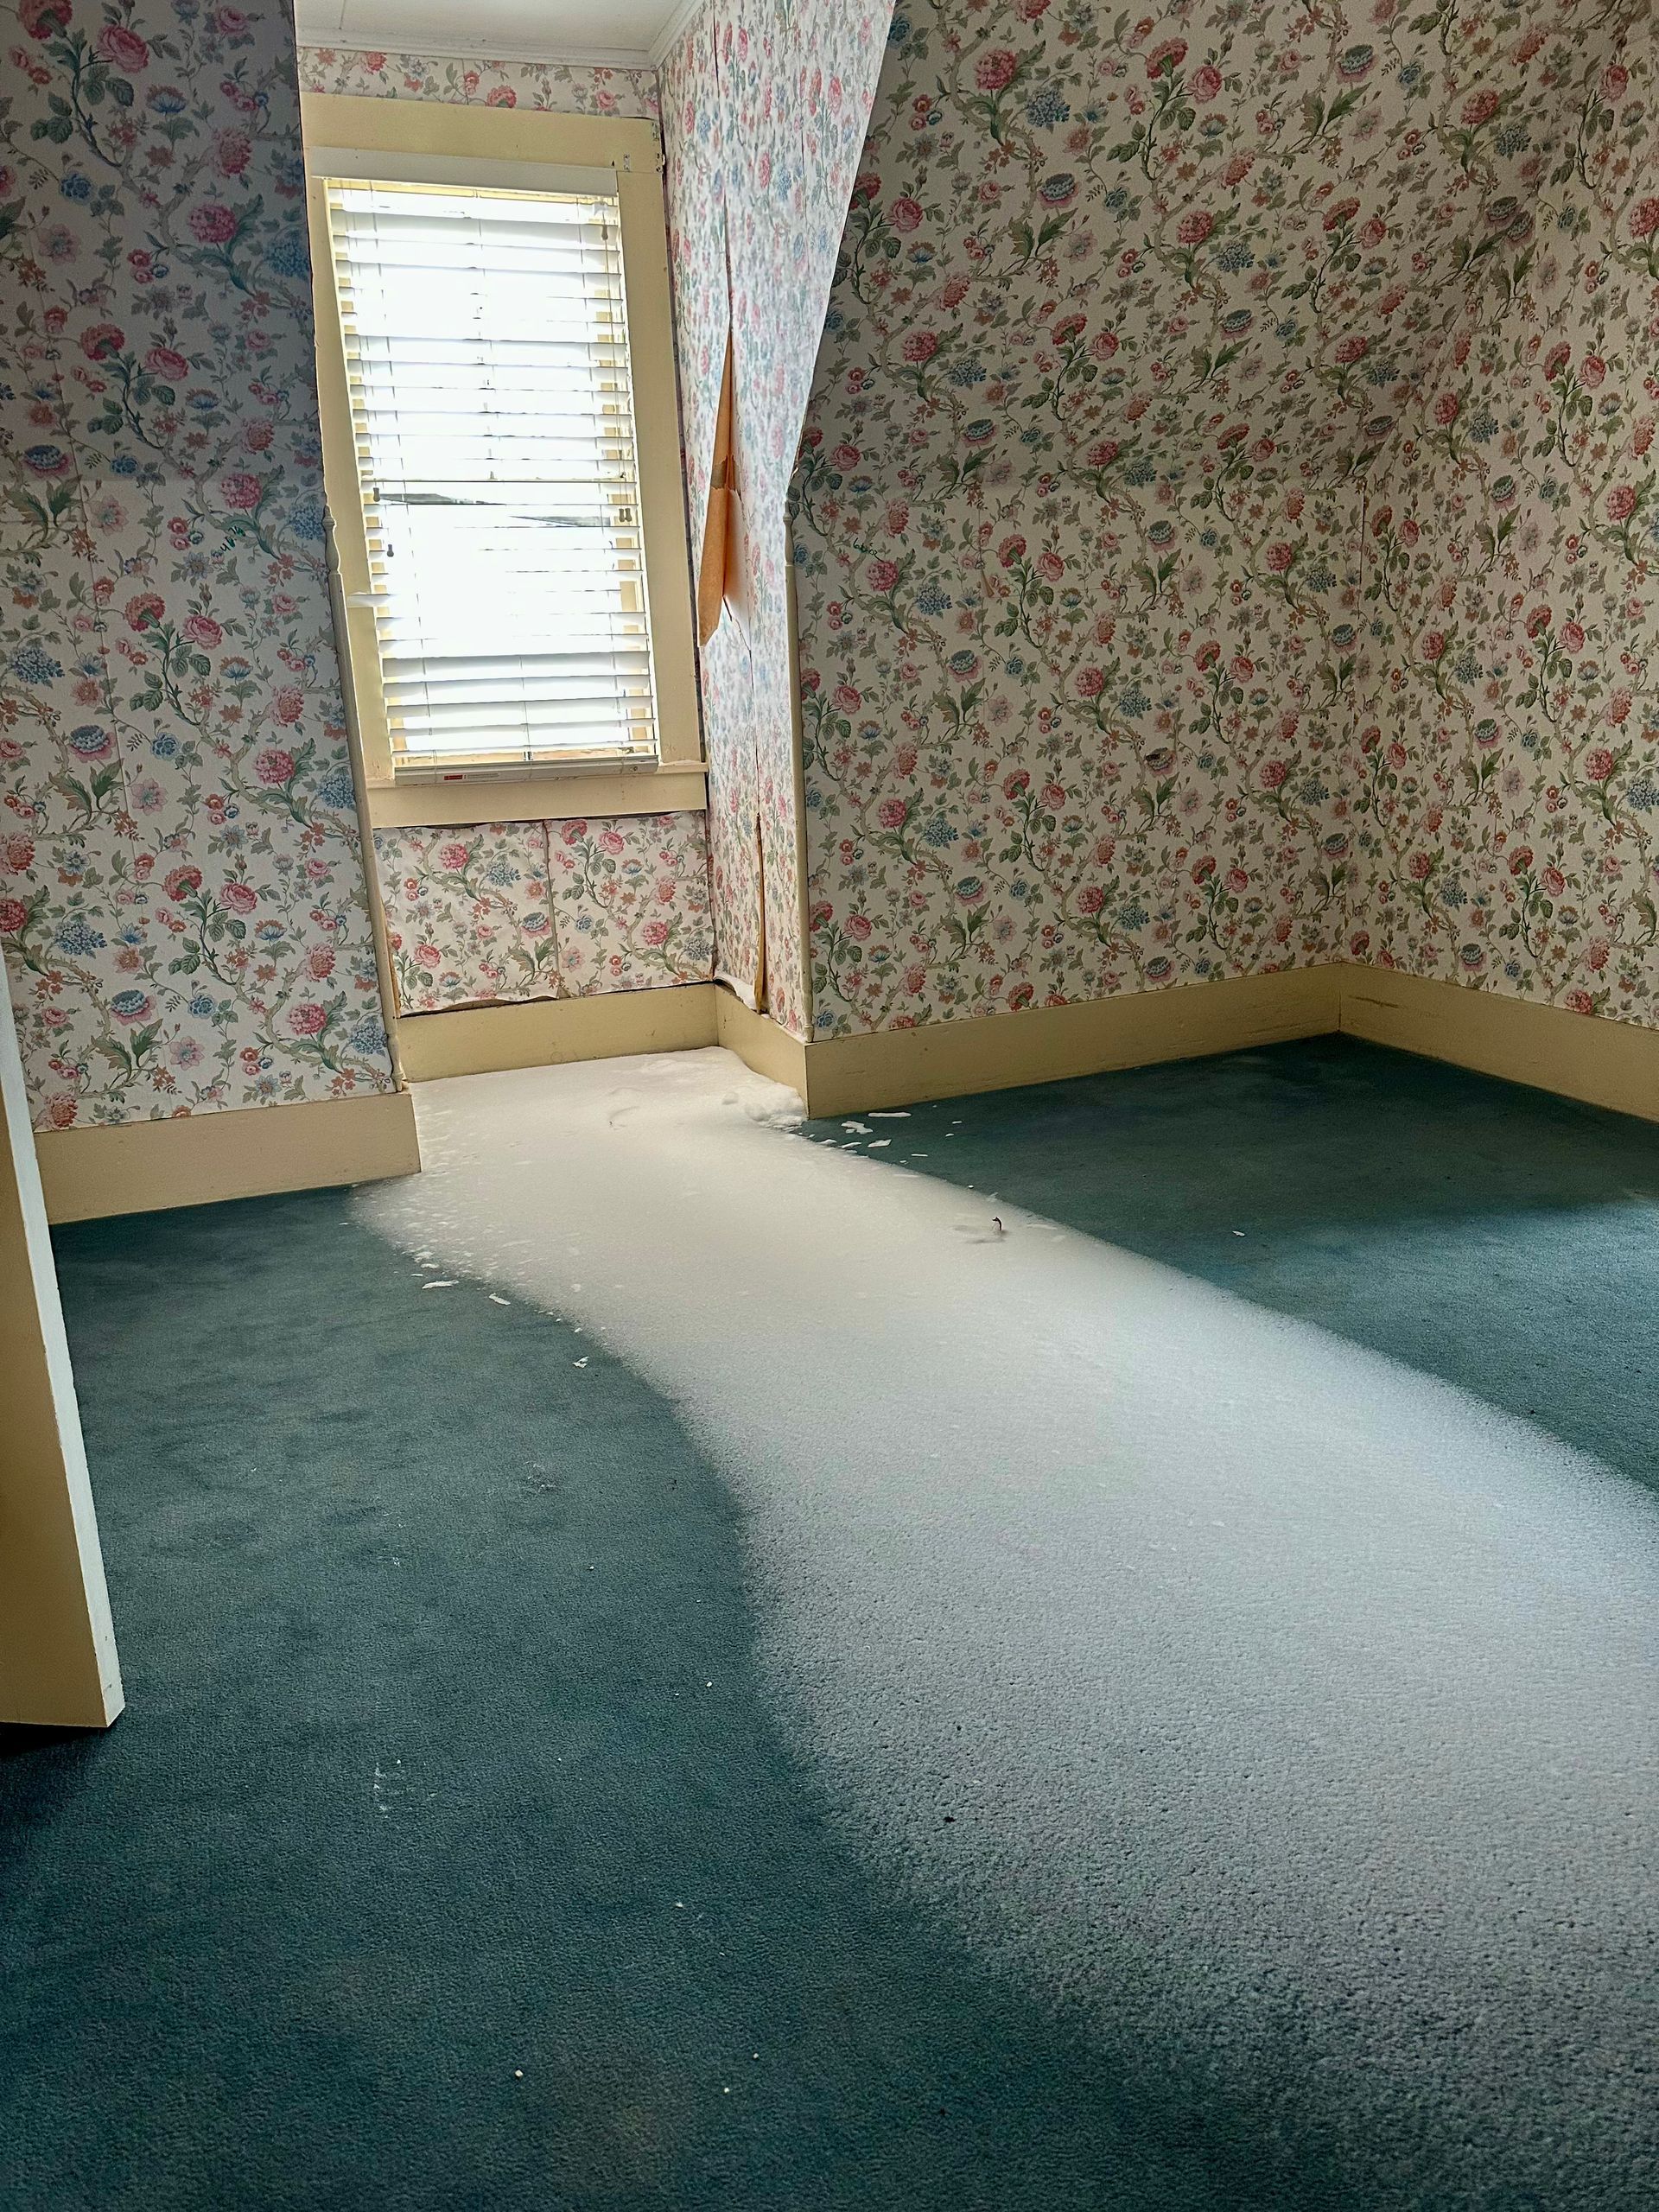
Opening portions of The Hotel Lenhart during this stage also allows our engineering teams to see conditions that have been hidden behind walls, ceilings and framing for generations. Rather than making assumptions about a building constructed in 1892, we can see exactly what is there and use those real world conditions to thoughtfully map the new mechanical, electrical and plumbing systems that will eventually run through it.
And while Stage One begins with The Hotel Lenhart itself, its scope extends throughout the campus.
A New Chapter for the Carriage House
Structural work will begin on the existing Carriage House, including raising its roofline by an entire story.
The newly created first floor is planned as an expansive public gathering and assembly space with complete restroom amenities. Above it, the new second story will provide dedicated employee housing.
In many ways, this continues a piece of The Hotel Lenhart history. Employee living quarters were previously located on the second floor of The Hotel Lenhart and within the first floor of the Carriage House. The new design allows us to once again provide dedicated housing while giving those original Hotel spaces a new purpose.
Building the Spaces of the Future Lenhart
Stage One will also establish the foundations and structural framework for many of the spaces that will eventually become part of The Hotel Lenhart experience.
The former laundry area will be completely transformed into 1882, an intimate chef to table restaurant with a beautiful new dining room addition.
Demolition, foundation and structural work will begin for our future spa and spa deck, along with the framework for Bemus Sky, our new rooftop bar and gathering area. Bemus Sky will feature custom designed layouts, dedicated bar framing, signature furnishings and a cupola overlooking Bemus Point and Chautauqua Lake.
We will also begin structural preparation and foundation work for one of the most unique additions to the property, our new solarium. At its heart will be an authentic piece of American craftsmanship, a salvaged antique greenhouse that originally stood on the Webb Estate along Lake Champlain circa 1905. The greenhouse will be restored and incorporated into The Hotel Lenhart campus, giving a remarkable historic structure another chapter more than a century after it was originally built.
Infrastructure You May Never See
Some of the most significant work happening during Stage One will eventually be almost entirely invisible to our guests.
A new below grade storage area will be constructed to house the heart of the future fire suppression and mechanical systems at The Hotel Lenhart. This area will accommodate a 5,000 gallon water storage tank, fire pump, chillers and ice storage vessels, along with additional storage.
Two new stair towers will replace the outdated exterior fire escapes at The Hotel Lenhart, and site preparation will begin for a campus wide ADA compliant accessible means of egress and exit discharge.
Windows throughout the project will also be replaced, and we are pleased to be partnering with Pella for this important piece of the restoration.
It is an enormous amount of work before we ever select a paint color or place a piece of furniture, but it creates the foundation for everything that comes next.
Stage Two: Life Safety First
Once the structural shell is secure and weather tight, our focus shifts to protecting the property for its next century.
We have partnered with Allied Fire Protection of Falconer, New York, to design and install a new NFPA 13 fire sprinkler system throughout the property. The fire alarm system will also be roughed in during this stage.
There is an important reason this work happens before many of the other systems.
Large sprinkler mains require specific ceiling heights and pathways through the building, something that becomes particularly complicated inside a structure built more than 130 years ago. Establishing this critical life safety infrastructure first allows the systems that follow to be designed around it rather than compromising the historic building or altering engineered plans later.
Once installation is complete, as built drawings will help guide the trade professionals responsible for the next stage of the project.
Stage Three: The Mechanical Core & Green Energy
Stage Three brings the systems that will make a four season Hotel Lenhart possible to life.
This includes the installation of the remaining mechanical, electrical and plumbing systems at The Hotel Lenhart, including heating, cooling, ventilation, electrical service, plumbing and water infrastructure.
The new heating and cooling design calls for a hybrid chilled water and hot water system coupled with continuous dedicated outdoor air ventilation. The campus plans also include kitchen exhaust and dedicated make up air, two new wells with water chlorination, more than 6,000 gallons of water storage and backup power generation designed to support approximately 90% of the property's electrical capacity.
For a Hotel that historically operated seasonally, these behind the scenes systems are a critical part of transforming The Hotel Lenhart into a true four season destination.
A Different Approach to Cooling a Historic Hotel
One of the most innovative pieces we are currently developing is an ice based Thermal Energy Storage system.
The concept actually dates back decades. Bill first encountered this technology while working alongside an engineer on Pittsburgh's Liberty Center project in 1985 and never forgot it. Nearly four decades later, The Hotel Lenhart presents a unique opportunity to put that concept to work.
Instead of relying on large air conditioning compressors during the hottest part of the day, the system would generate ice overnight, when electricity demand is lower and there is less stress on the power grid.
During the day, those compressors can be turned off while water circulates through high efficiency heat exchangers inside the ice storage tanks, sending chilled water throughout The Hotel Lenhart campus.
Even the heat created during the process can be put to work.
Rather than simply wasting it, our plans call for capturing that heat and potentially using it to temper incoming well water for the domestic hot water supply at The Hotel Lenhart, heat the swimming pool or transfer excess heat through a ground loop system.
During the milder spring and fall months, the system could potentially bypass the chillers altogether, instead using the naturally cooler temperature of the earth and gentle circulation pumps to help condition The Hotel Lenhart.
The result is a system designed to substantially reduce the size of the electrical service and backup power requirements while lowering the campus's overall carbon footprint. Current estimates anticipate a potential 60 to 80% reduction in carbon footprint.
It would also be the first ice based Thermal Energy Storage system of its kind in the area.
As we continue developing the energy strategy for The Hotel Lenhart, we will also be evaluating opportunities for LEED certification and NYSERDA clean energy initiatives, with the goal of creating a historic hotel that operates with exceptional 21st century efficiency.
Stage Four: Bringing The Hotel Lenhart Back to Life
After all of that work behind the walls comes the part we know many of you are waiting to see.
The details.
Insulation and walls. Hard coat plaster. Historic trim. Restored original floors. Carpet and paint.
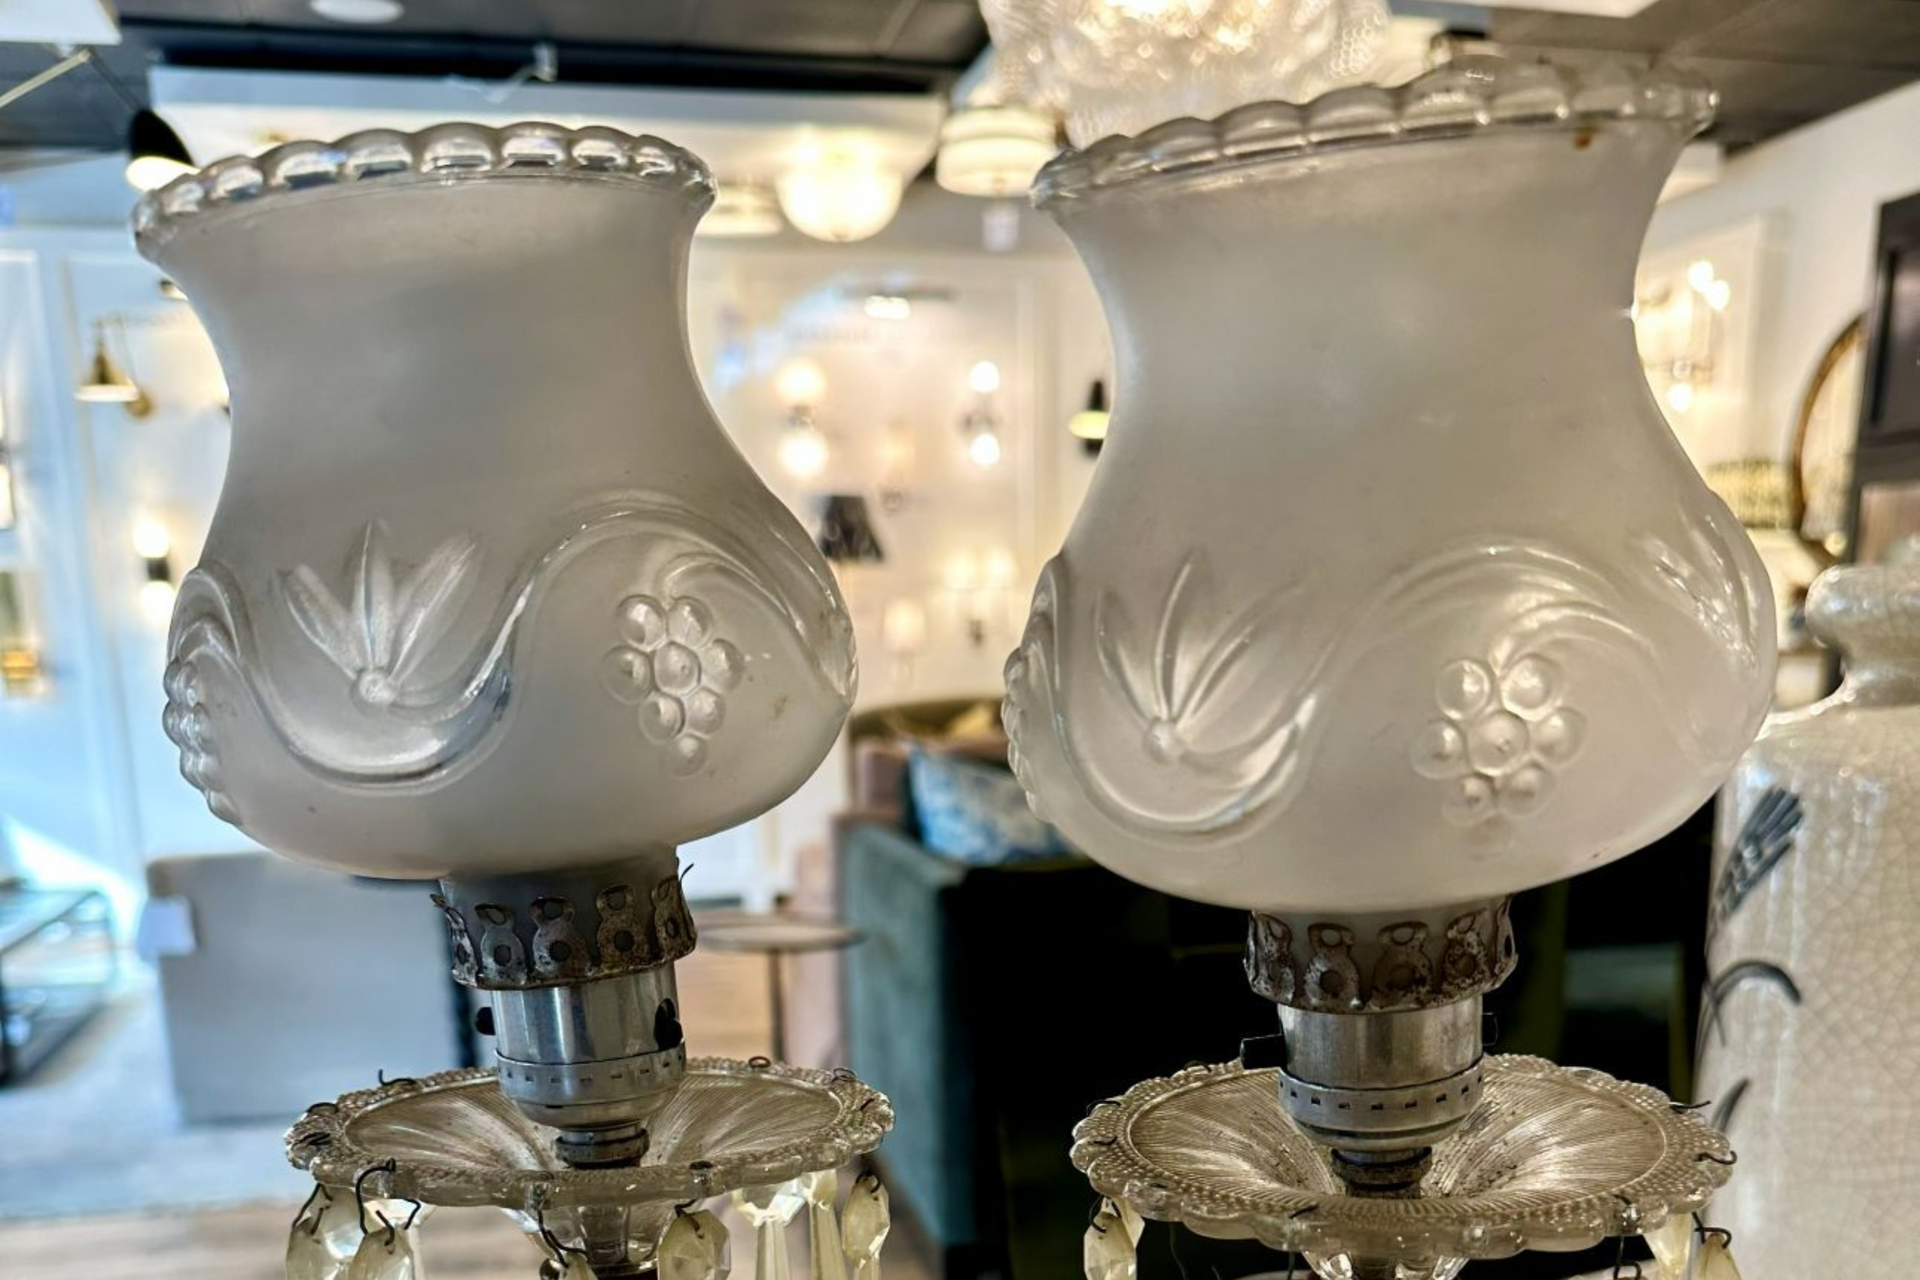
Original Hotel Lenhart guest room furniture will be refinished rather than simply replaced. The dining room furniture will be restored and replica 1900 chandeliers will complement the beautiful wall coverings. Original clawfoot bathtubs will be refinished and given another generation of use.
New furnishings will be selected with clean, tailored profiles intended to complement the original character of The Hotel Lenhart rather than compete with it.
This final stage also brings together all of the spaces that will make up the completed Hotel Lenhart campus.
1882 will come to life in its new home. The expanded Carriage House will be completed with its public gathering spaces and employee housing. The final architectural glazing will complete the historic greenhouse solarium. Bemus Sky will open above The Hotel Lenhart.
And the Lamplighter Bar will return in an entirely new way, including a new home for a remarkable piece of history, a restored, circa 1865 26-foot mahogany bar.
Together with our three five-bedroom Guest Houses, parking areas and lakefront property, these spaces will create the walkable Hotel Lenhart campus we have envisioned from the beginning.
The final step will be Village inspections and, ultimately, our Certificate of Occupancy.
A Family Project, in Every Sense
Behind the plans, drawings, construction meetings and countless decisions is our family.
Bill and Jill Curry, owners of The Hotel Lenhart, are leading the restoration alongside their children, Colin Curry, Abi I. Curry, Lindsey Nadolski and Stuart Curry, with Lindsey's husband, Tilman Nadolski, also part of the family effort.
Everyone brings a different perspective to the project, whether it is construction, operations, design, guest experience, events, marketing or simply asking the questions that help us think about how The Hotel Lenhart should feel for the families who will visit in the years ahead.
And perhaps our youngest consultants are some of the most important: Leo and Ila Iriti and Della Nadolski. As the next generation of our family, they are a constant reminder that we are not only restoring The Hotel Lenhart for the guests who remember it today, but for the families who will make memories here decades from now.
Preserving the Past. Preparing for the Future.
There are faster ways to build something new.
But there is only one Hotel Lenhart.
A phased approach allows us to understand this 1892 building as we work, protect its historic craftsmanship, adapt construction to the changing seasons of Western New York and make thoughtful decisions at every step.
It also allows local contractors and trade partners to continue working steadily as the project moves from structure, to safety, to infrastructure and finally to finishes.
Our goal has never been to turn The Hotel Lenhart into something it wasn't.
It is to preserve the things generations of guests remember, the floors beneath their feet, the furniture in their rooms, the clawfoot tubs, the gathering spaces, the sense of history and, most importantly, the feeling of being at The Hotel Lenhart, while giving this remarkable property everything it needs for its next century.
We are incredibly grateful for the continued support of the Village, our neighbors and friends, our local engineering and construction partners, former guests and everyone following along from near and far.
There is a tremendous amount of work ahead of us. We are committed to doing it thoughtfully, safely and sustainably so that one day we can open those doors again and welcome everyone back.
The tradition continues. The experience awaits.